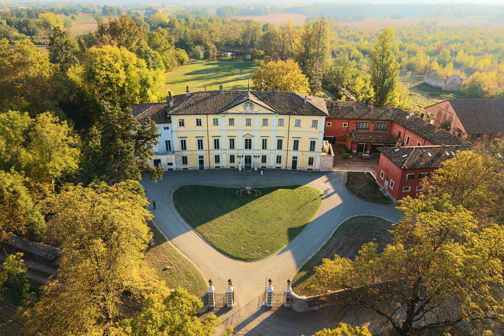
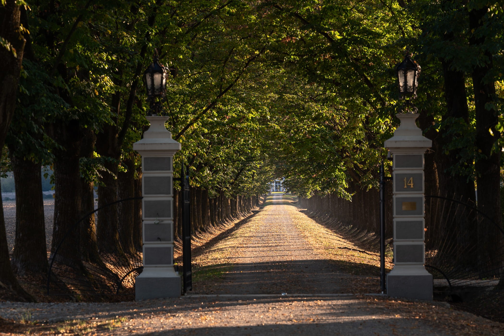
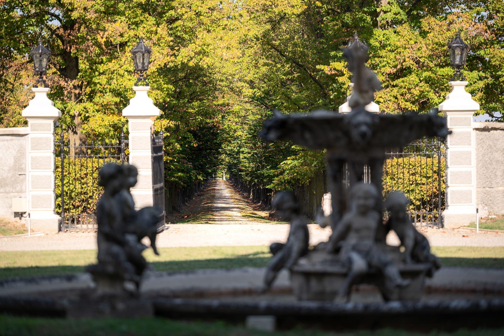
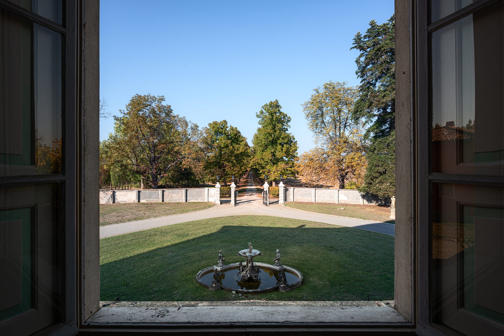
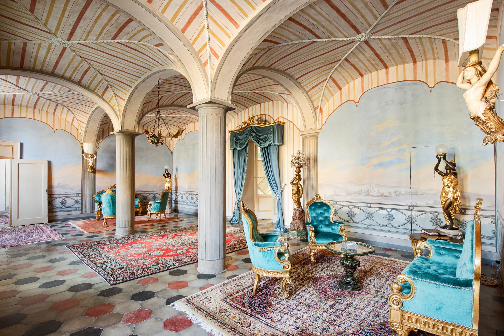
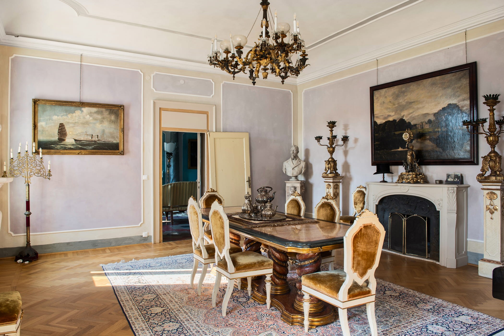
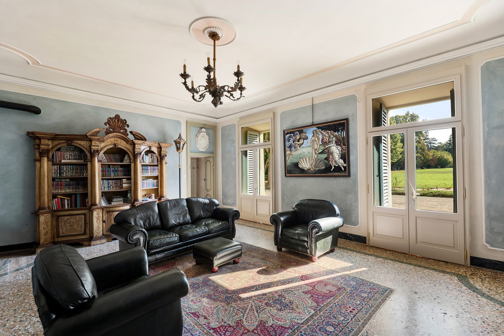
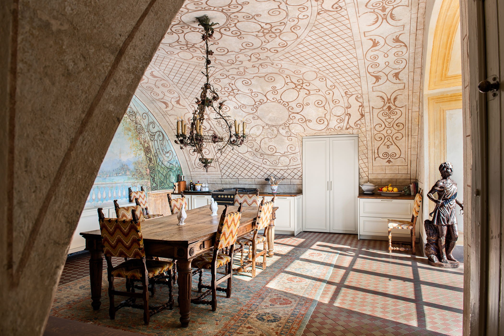
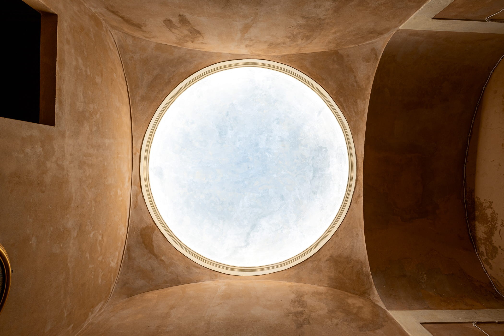
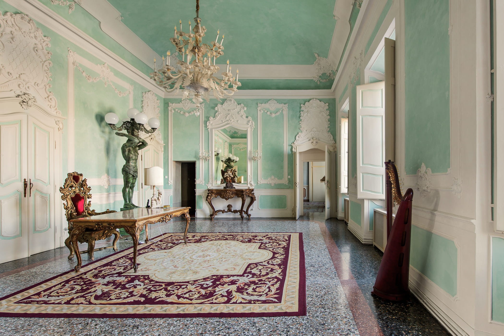
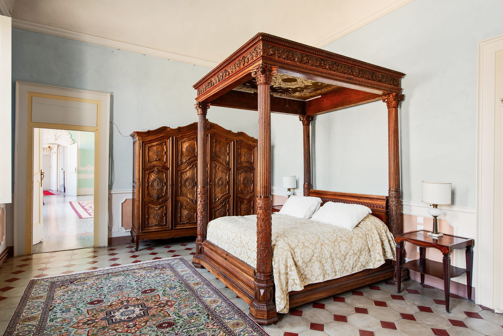
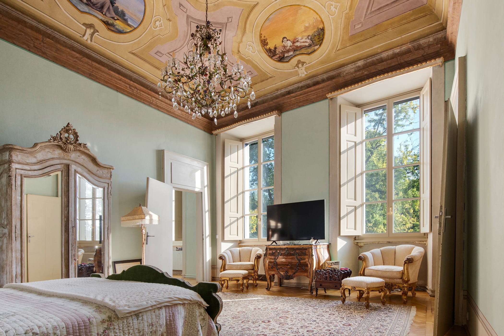
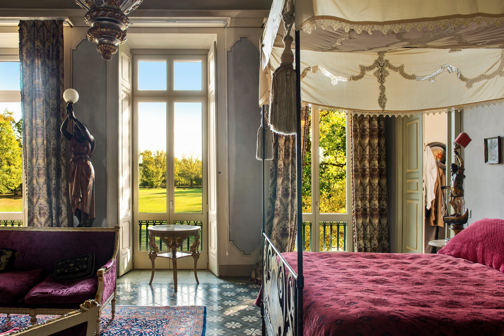
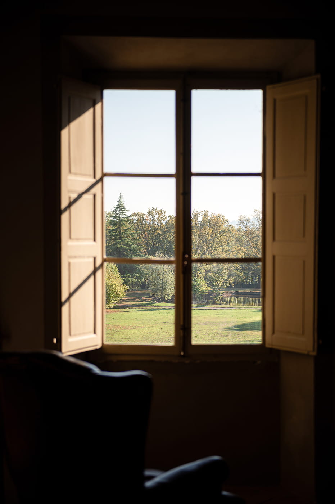
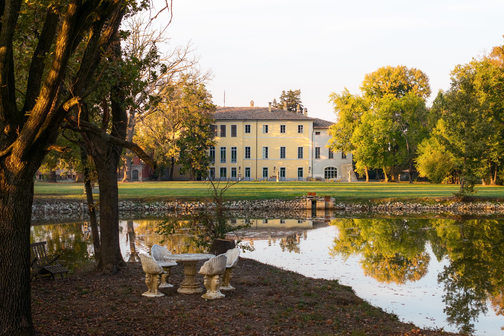
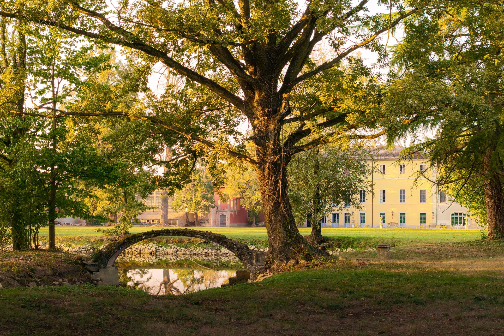
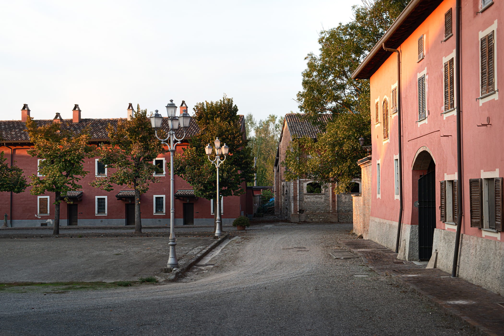
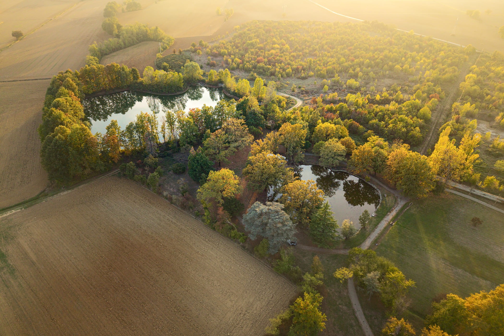
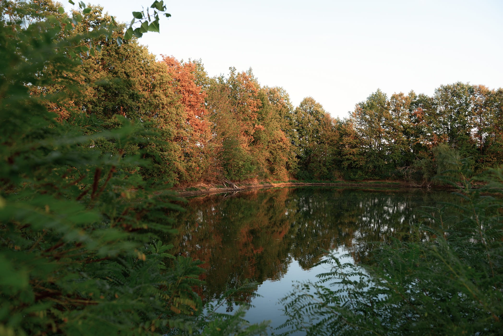
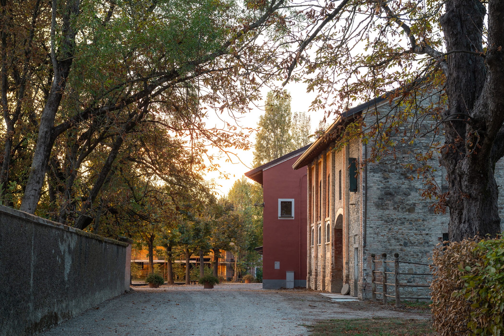
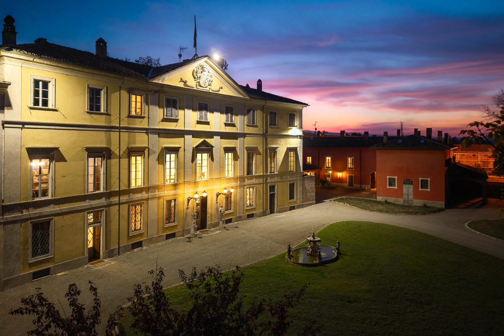
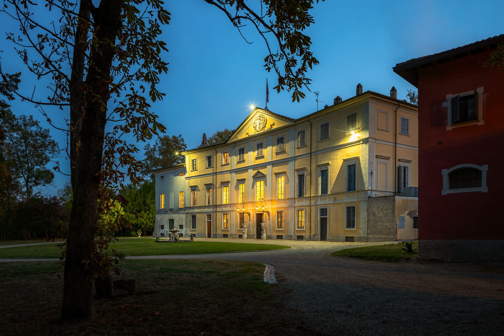
At the end of a linden avenue some 750 metres long, in the countryside south-west of Piacenza, Villa Cigala Fulgosi brings together a neoclassical villa of about 2,320 m², a 19th-century English park, the Oratory of Santa Maria del Portone and a rural borgo around a great farmyard. Built around 1800, the villa passed in 1855 to the Counts Cigala Fulgosi, whose arms still crown its pediment, and retains its octagonal vaulted hall, a staircase with a wrought-iron railing and the hall of stuccoes on the piano nobile. Behind the house, cedars of Lebanon, magnolias and lindens frame a great lawn and a spring-fed lotus pond. Around the farmyard, the Locanda, nine apartments and the historic farm buildings make the estate suited to a private residence, a boutique hotel or a venue for weddings and events. The whole complex is protected as a heritage site of particularly important cultural interest.